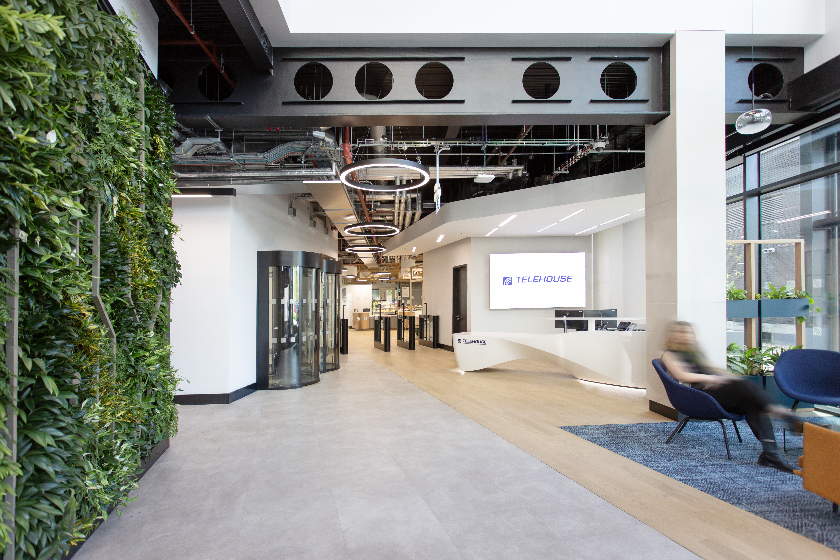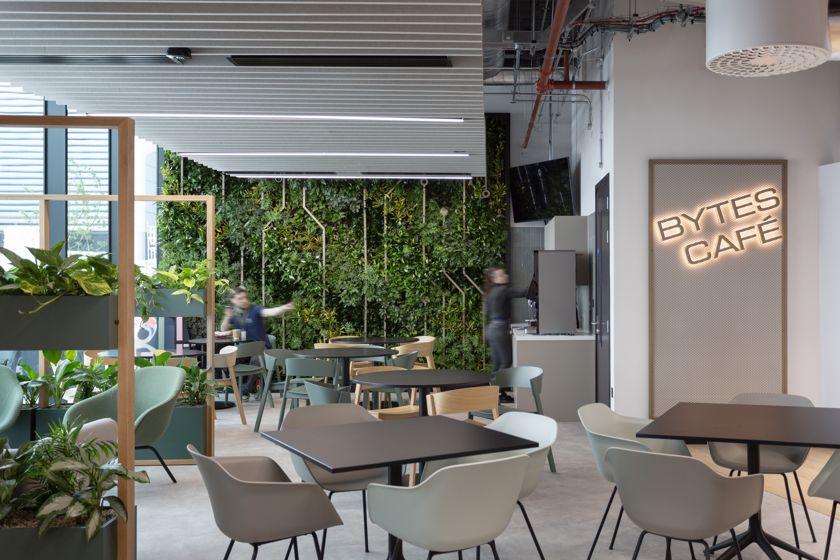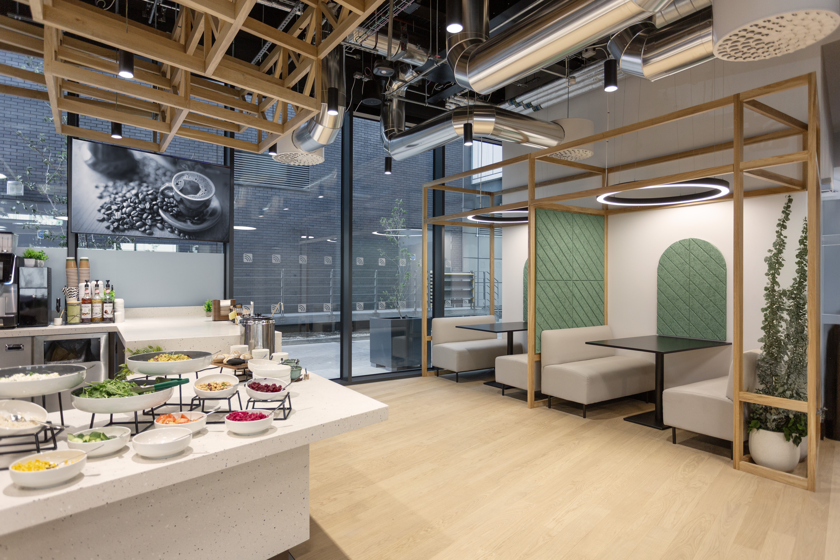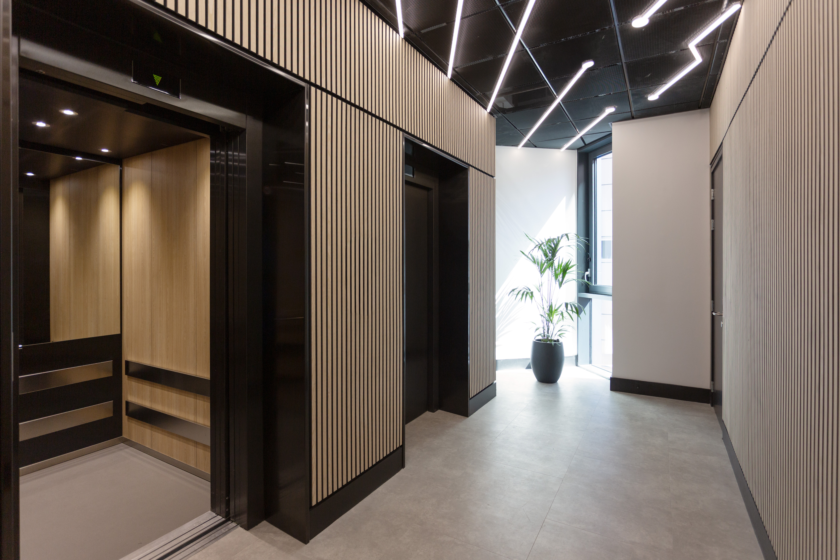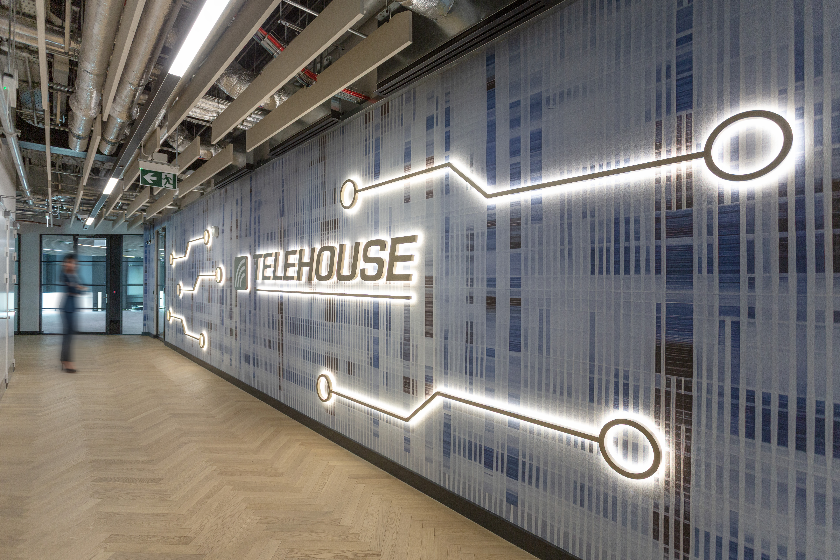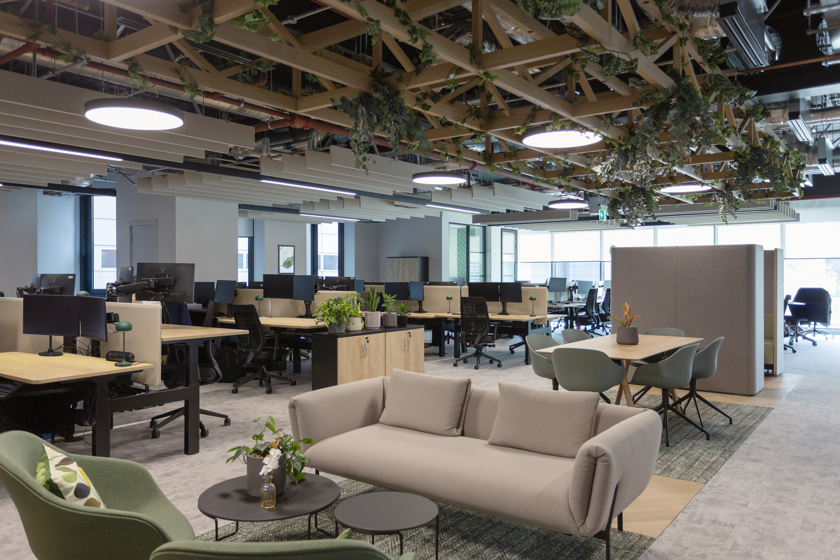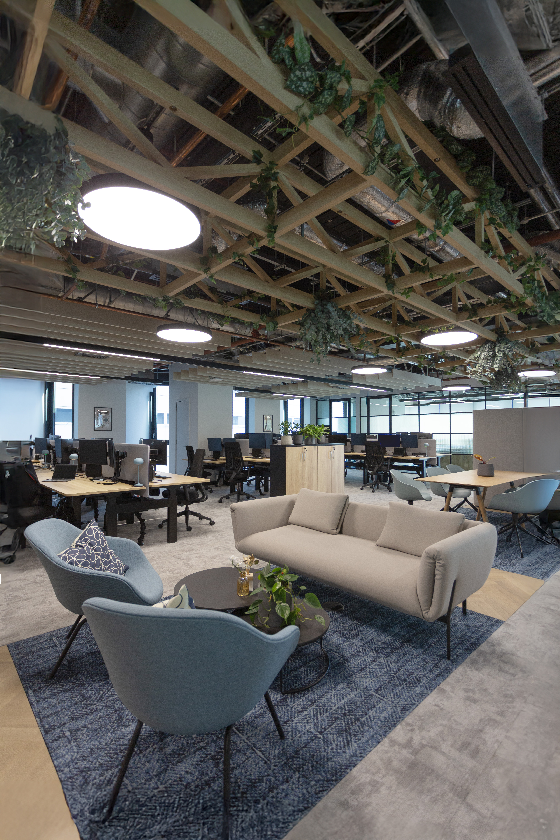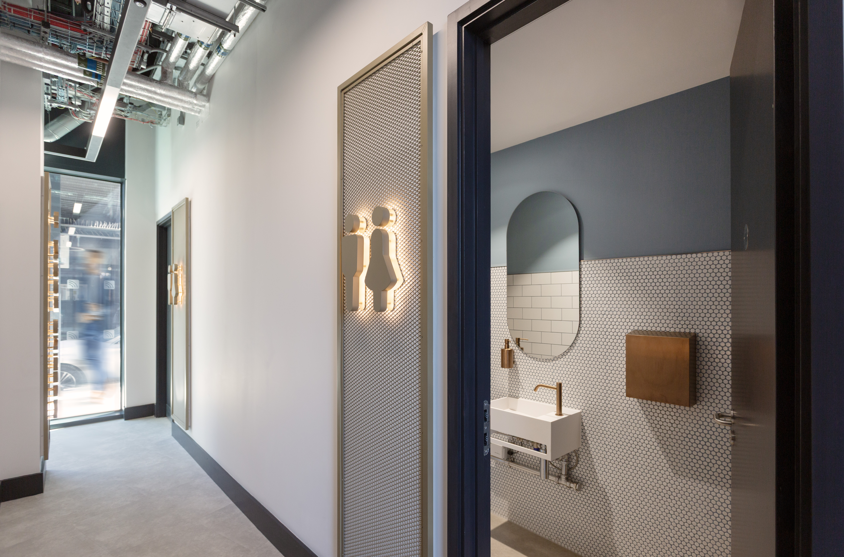
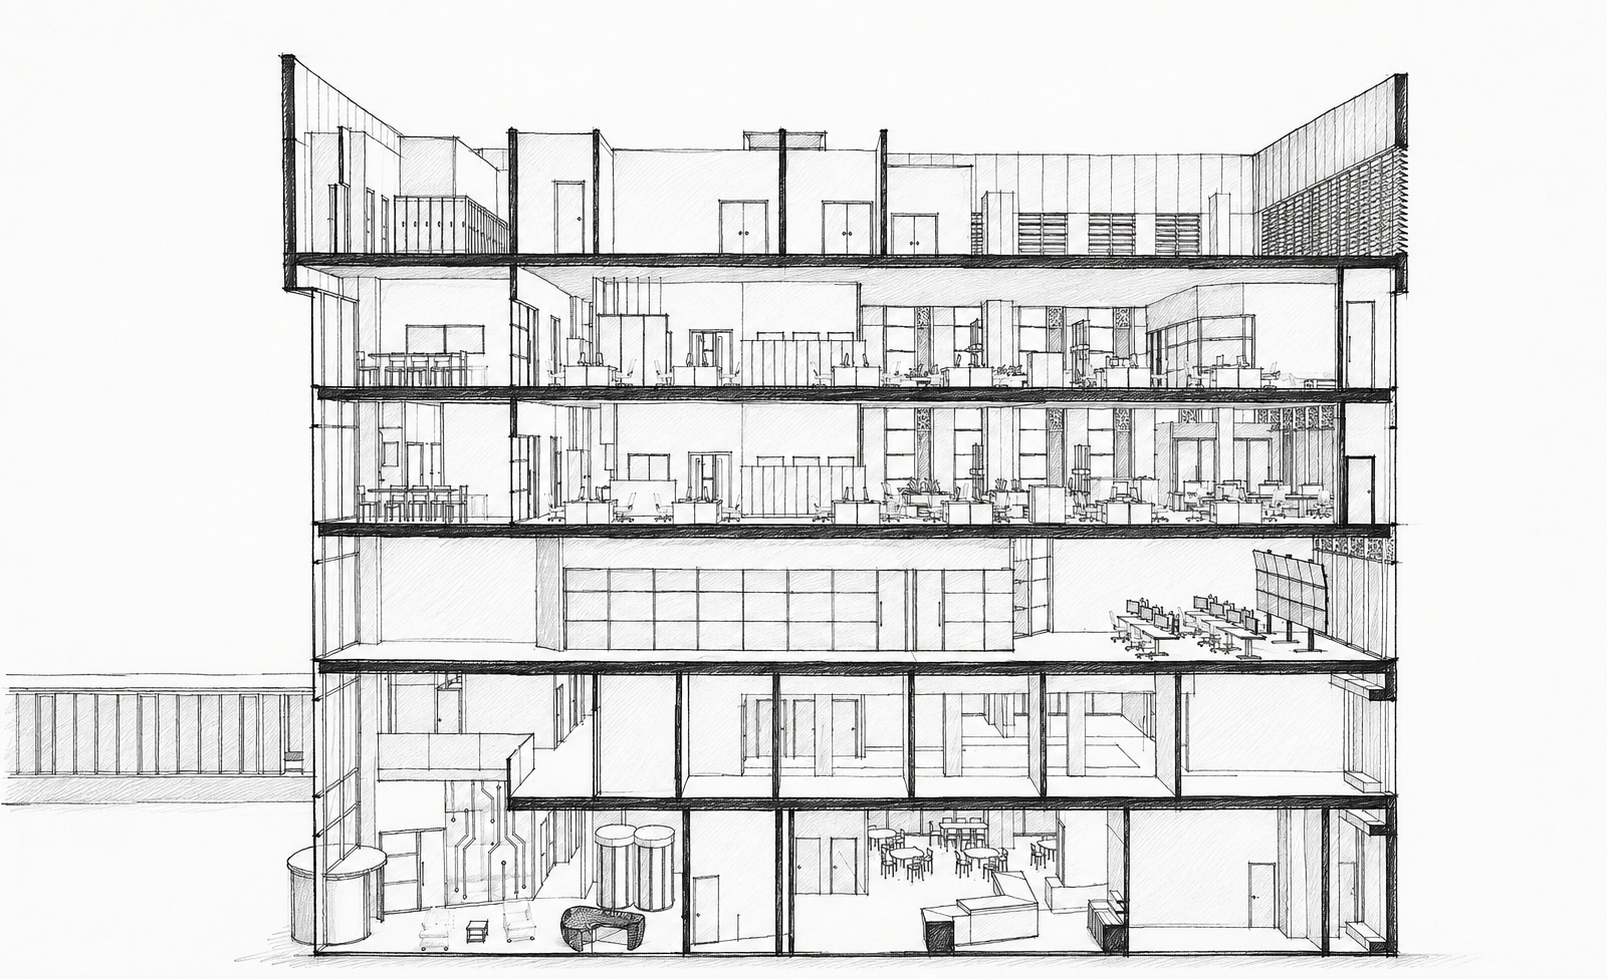
Telehouse’s 6-storey London headquarters showcases their vision as a 5-star data center provider, blending flexibility, well-being, and future-proof design.
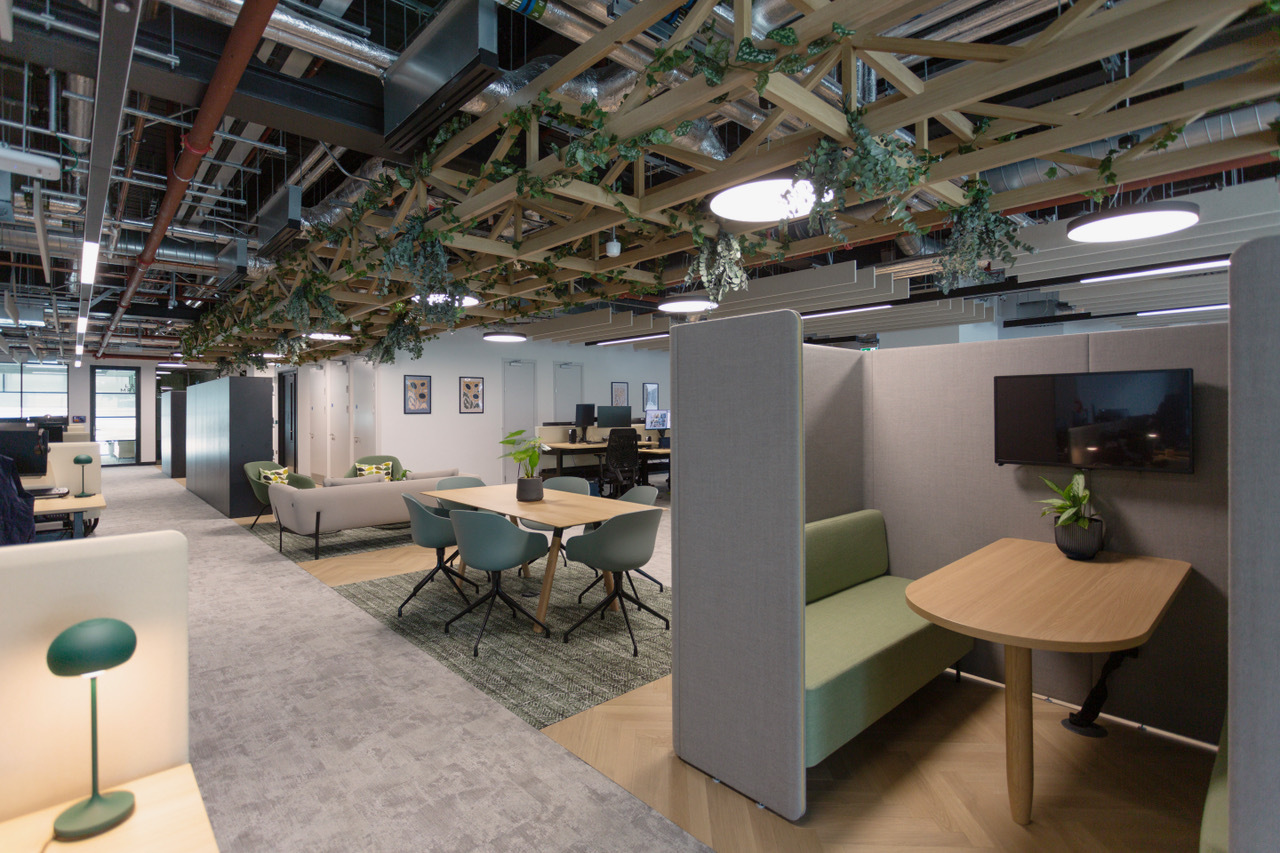
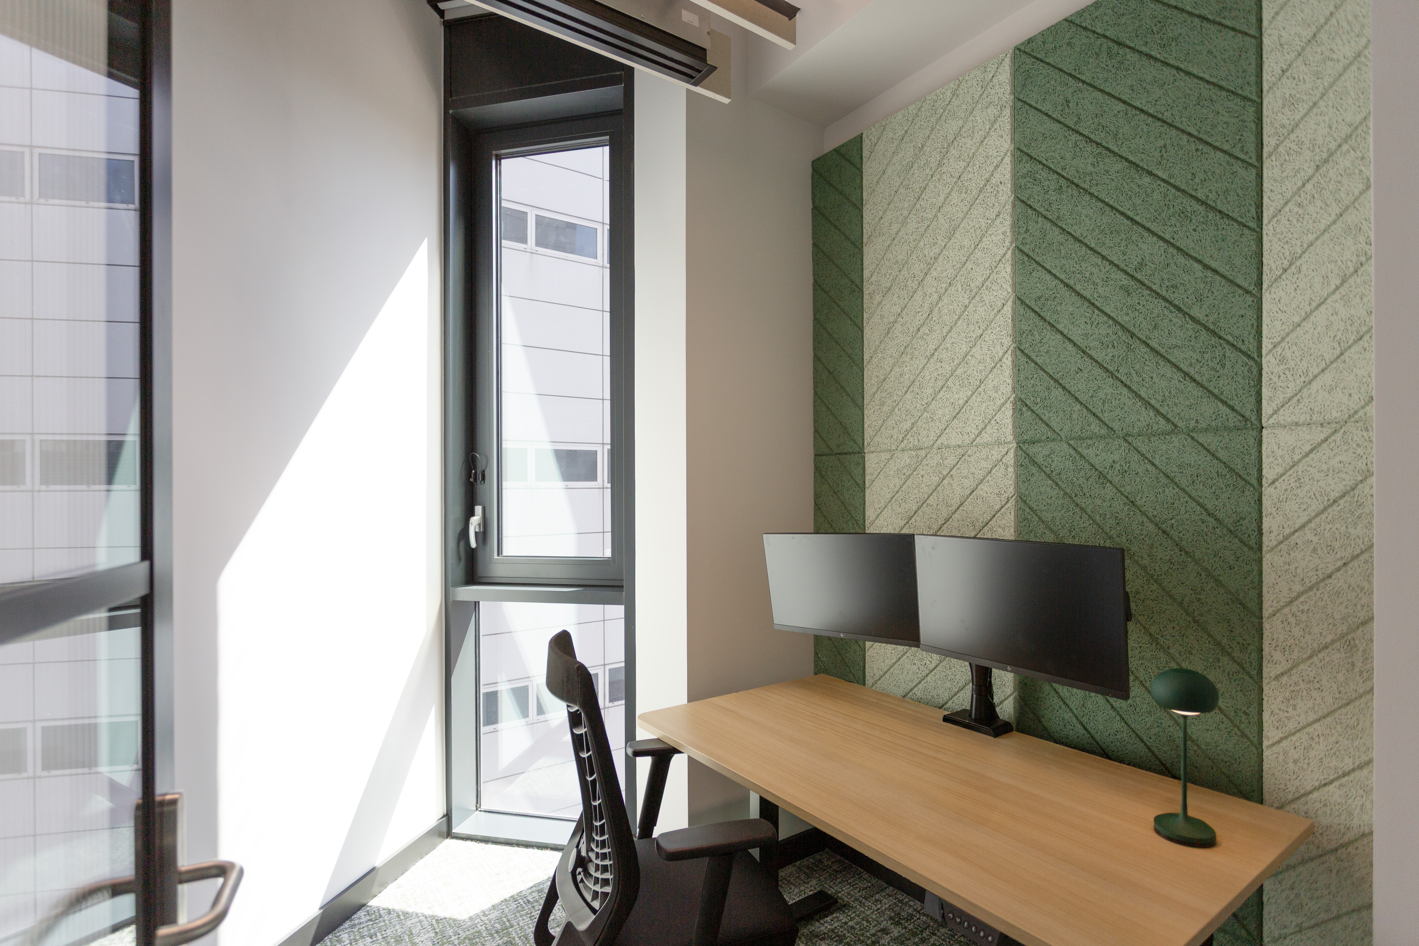
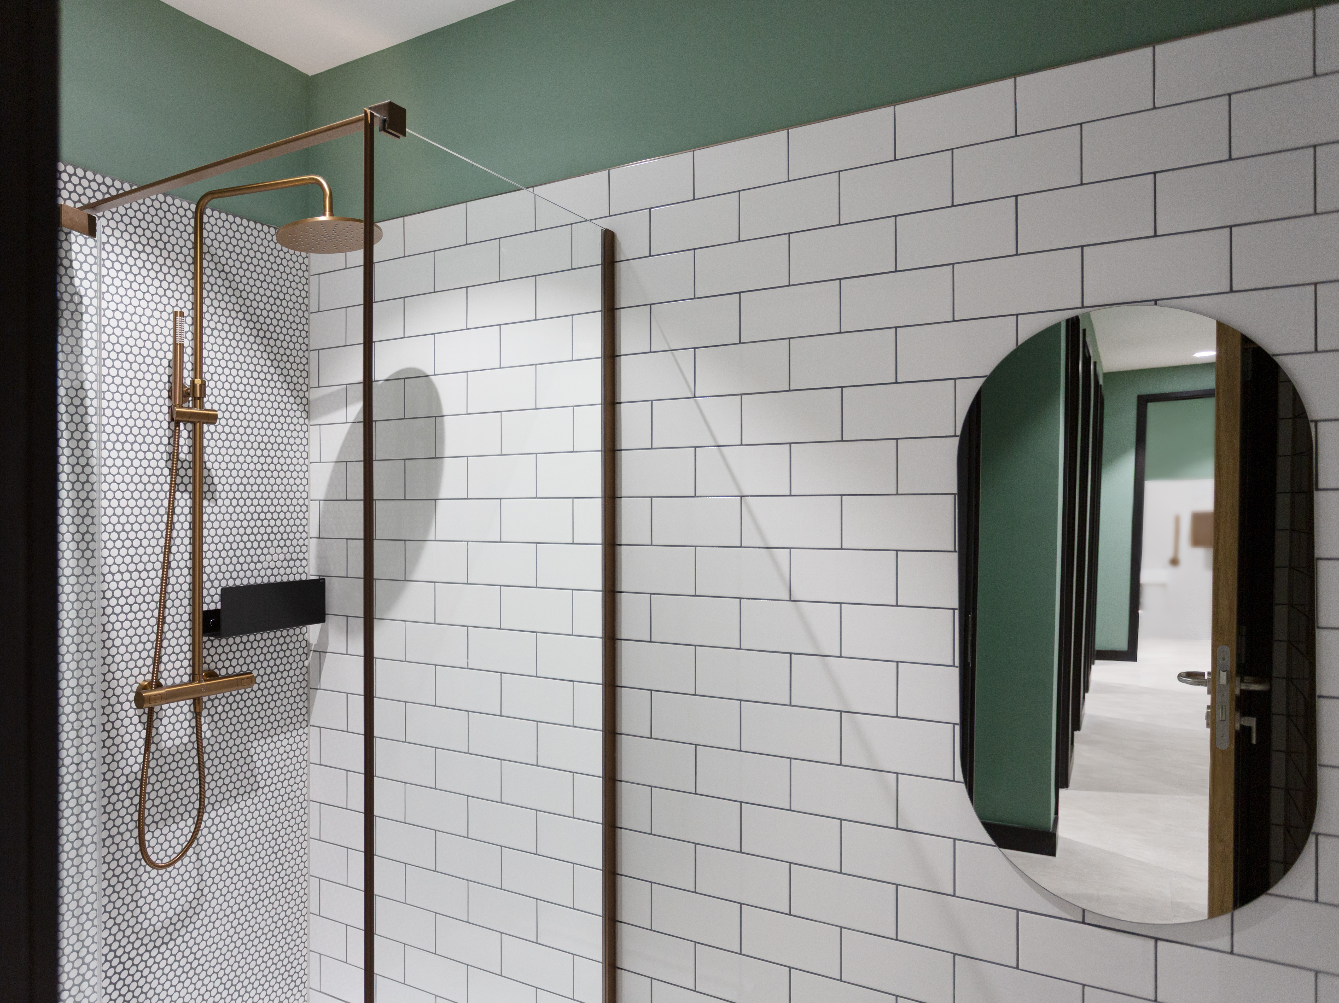
MF Design Studio created an innovative interior featuring a café, hospitality areas, BCRs, SCRs, and activity-based workspaces, developed through workplace strategy workshops with all departments.
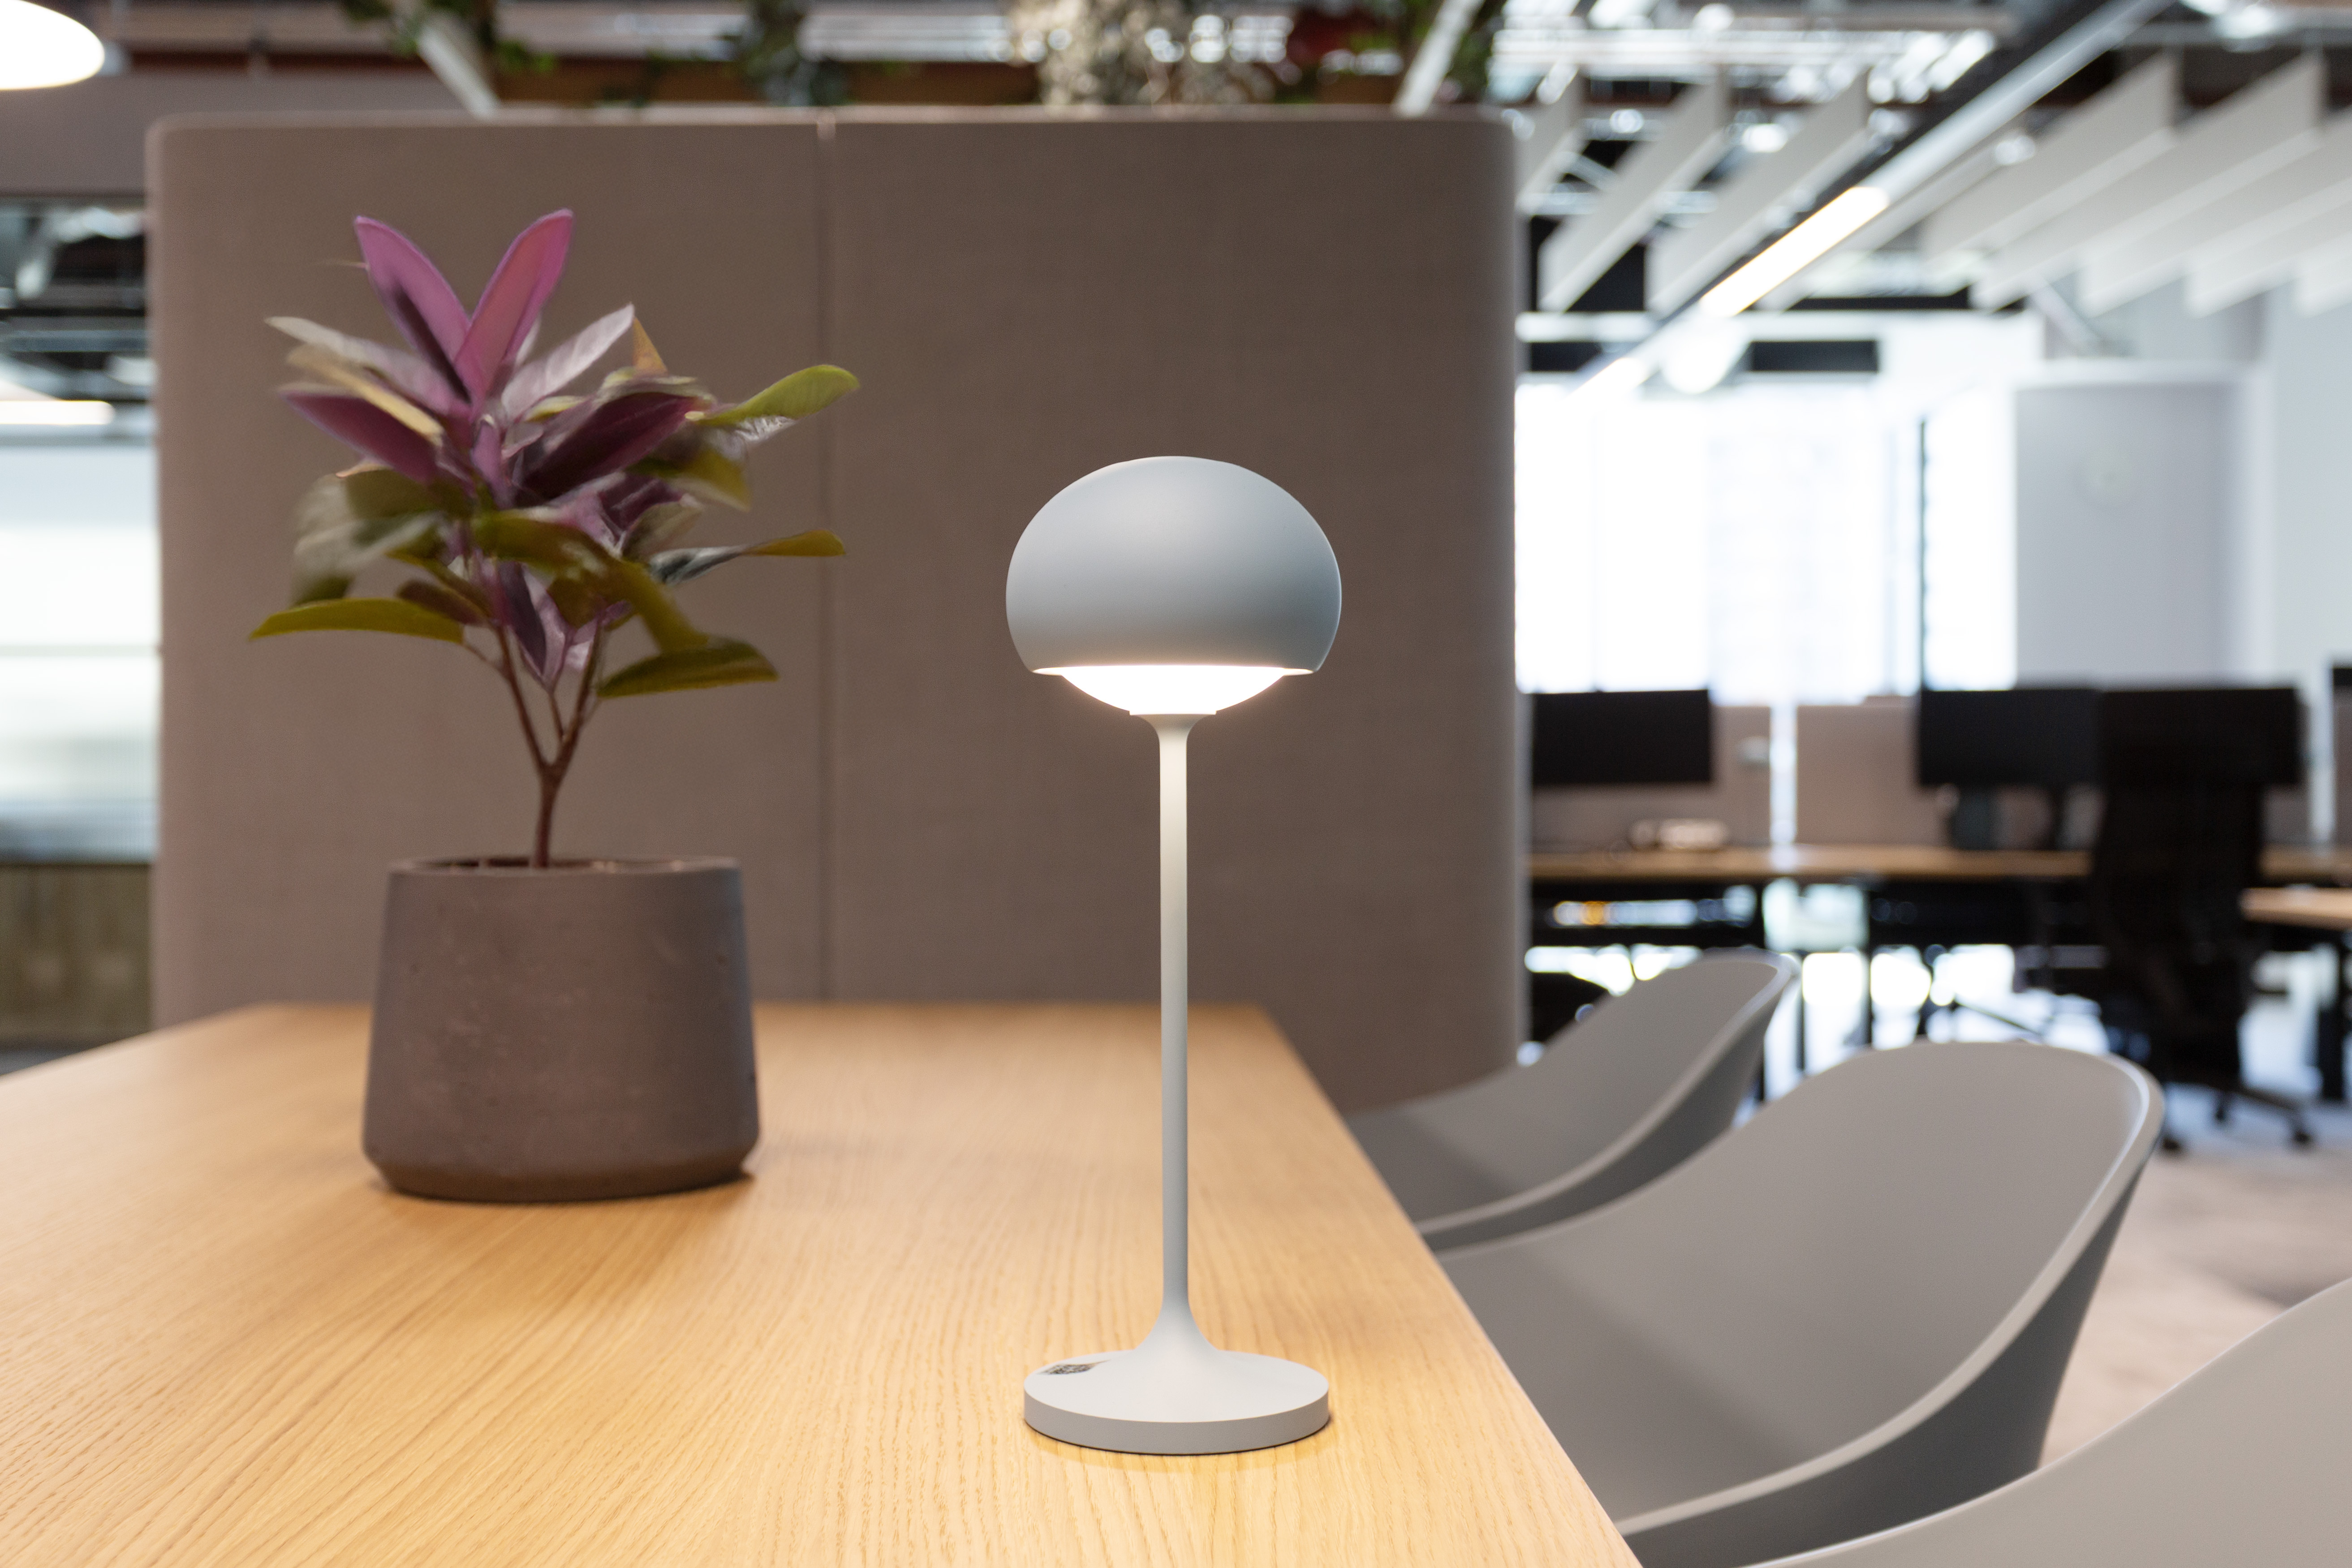
The design embraces an industrial Scandinavian aesthetic, enhanced by biophilic elements to connect people with nature. Collaborating with architects, engineers, and acousticians, we delivered a cohesive, adaptable space. Natural materials and greenery foster well-being, while thoughtful planning supports focus and collaboration, embodying Telehouse’s forward-thinking ethos and commitment to an inspiring workplace.